Wednesday, April 14, 2010

North Porch and patio door from bedroom

Bedroom area

bedroom with door to back patio

Living room/ East wall

Front of the house, facing the sunset. looking from the bedroom area.

Sunday, April 11, 2010

Ceiling/roof coming along...

Zinc will be the roof, the wood roof will also be exposed ceiling inside.

Friday, April 9, 2010

Thursday, April 8, 2010

Monday, April 5, 2010

walls are up

Video of our 'hood

Video taken from a mast.  first house is the Pines (seen in earlier photos). then our house! video was taken today.

Flooring

Plywood is the indoor flooring, exposed beams outside decking

Saturday, April 3, 2010

Front Patio

The plywood is where the indoor floor will be. the exposed beams will be the patio area

West wall

west wall is 28ft long. 4 windows, 36x40 each

Friday, March 26, 2010

revised floor plan

Got about 50 sq ft more space inside, and another larger area for a patio instead of a long front porch. Front porch will be about 70 sq ft.

what the views will be... 28 ft up- crow's nest.

what the views will be... 14ft up- living space

Thursday, March 25, 2010

Material arriving


are those Walls in the making?

Pillars going up


There will be 9 pillars. 14 feet up to the living space.

Broke ground


This Pilings are about 18 feet. and go down to coral. then are filled with concrete.

Landscaping...


Planting Palm trees

the planning....


and the bedroom will go there.....

Sand on the lot


Built up the lot with sand. Common practice, in the raining season, the lots around us will be under water. in the really heavy season, we'll have water too....

The lot.....


the mangrove reserve behind us got hit with a hurricane a couple of years before. notice the dead wood.

Saturday, January 5, 2008

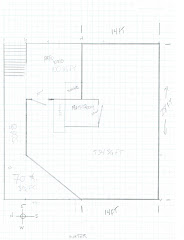
Floor plan for home


-dotted lines are the roof lines (I didn't draw them to go over the sides and should have)
-center island is Bathroom/kitchen area .
-shower is outside on the back deck.
-house is 24ft x 24ft. With crows nest on top (not shown)

-no interior walls. all one open space. I'm thinking 2-3 ceiling fans.
-on walls, between studs, I would like to incorporate books shelves.